

menu bar 10 menu bar 2 menu bar 3 menu bar 4 menu bar 11menu bar 5 menu bar 6
Showing posts with label home. Show all posts

Wednesday, June 26, 2013

Basement Renovation: Part I

Today, I show you a part of our house that I hate on so many levels. The basement. I have always hated this part of our house since we bought it three years ago. I wish that we would have tackled the issues right away, but because it is the basement it seemed easier to pretend it didn't exist.

I have some photos to start with so that you will truly understand why it has become imperative that we fix the issues. And we have already started to fix the issues as of two weekends ago. Before I show the photos, there are some important things to note so that you won't judge me. (But you probably will anyway. Ha!)

1. The basement is our place to put shit that we don't know what to do with. And those lovely piles of crap that you see are soon on their way to Goodwill or the dump. That's why they are piled there. They are the "get rid of" piles that began as much smaller piles 3 weeks ago.

2. Please excuse the dog hair. We haven't swept in the basement for the past two weeks because we've been moving so much stuff around while installing cabinets and painting walls and such. And of course being that it's currently 95 degrees in Baltimore, Lilah is shedding at an exponential rate. Yes, we are gross. The carpet picks up anything and is something we've wanted to rip out and replace since day one.

3. This is the room we spend the least amount of time in. We've actually started spending more time here because of Orioles games. The tv is in the basement and we watch a lot of baseball. Spending more time here in the past month has led us to become increasingly annoyed at the basement.

Now that I've gotten my much needed disclaimers out of the way, let's take a look. Check out this awesomely disgusting room that is partially not disgusting in the small baby steps we have already taken.

Issue #1: The builder that rehabbed our row house decided it was a great idea to frame out the gas and water accesses with molding and then close them off with white painted plywood screwed into the wall. 1) We can't easily get to the hookups to turn them off in case of an emergency. 2) It is so ugly and makes them stick out even more. 3) Both are larger than need be by about double, so we have built in shelving and drywall patching plans for both.

Issue #2: Along one wall, there was a foot deep concave space in two areas. The ledge, as we called it, was not functional other than to set crap on and hold our tv, stereo, dvd player, Wii, and a gazillion wires. We wanted to put in built-in cabinets, but that isn't in our budget right now. Instead, we purchased $200 worth of white Ikea shelving units, about $50 worth of white melamine coated plywood and made it look like built-ins (sort of). We decided to paint the backs orange for a bright pop of color. We still need to finish that paint job, as you can see.

Issue #3: The walls and carpet are awful. The walls are half-painted with a new gray blue color. Andrew decided on the color scheme because he wanted something very modern. The orange and the blue gray is definitely modern. It took me a while to decide if I liked it or not, but I've decided that I do. I think I will like it even more once the carpet is gone. We're planning on removing the carpet and putting in bamboo flooring. It is affordable and durable if you get the right kind. The white walls that were originally part of the basement were done in a flat white and were dirty and scuffed from people bumping things into the walls. The carpet was already fairly scuzzy when we moved in and continued to get scuzzier due to having a chocolate lab. White Berber carpet and labs just don't mix.

Issue #4: Take a look behind the couch. There is a little bump out ledge along that wall. We've decided that once the flooring and everything else is done, we will move the couch along the short wall with the window. It'll make the room feel wider since the ledge is eating up a foot of space. We have thought about doing some built in seating on top of the ledge, but we're not sure yet.

Issue #5: This is more like a bunch of issues rolled up in one--

The drafting table and chair that you see on the right in the photo above are eating up tons of space. Andrew wanted to keep that so that he would have a space to work at home. Truth is that he has probably used his drafting table three times since we bought the house and even he is getting sick of it. There was this epiphany moment the other day when he said, "I think I'm going to put the drafting table and chair on Craigslist because I'm getting sick of it!" Woooohoooo! I hadn't said a word to him about how annoying it was because I was worried he'd give me the good old "but that's my drafting table" spiel.

The coffee table. It is ugly and was inherited from a previous tenant of the first apartment I had in Baltimore. It needs to go.

The dog crate. Lilah loves her crate. She sleeps in it at night and often during the day too. She goes to her crate when she is feeling stressed out or just needs her own space. It has to stay for Lilah's well-being, but it's so huge and we're not sure where to put it. It most likely will stay in its current place. We think that once the drafting table is gone it won't feel as big.

The stereo and Wii. We need a better piece of furniture than the ugly black cart they are currently sitting on.

As for the piles of crap, they will soon be on their way to Goodwill. Also, while it may appear as though we have guitars strewn all over the place, three of those will go back to their mounts on the wall behind the couch after the wall gets a second coat of paint.

I'll be updating you a bit as we continue this project. As for you, any huge undertakings that you've been doing lately?

Wednesday, April 18, 2012

Urban Gardening

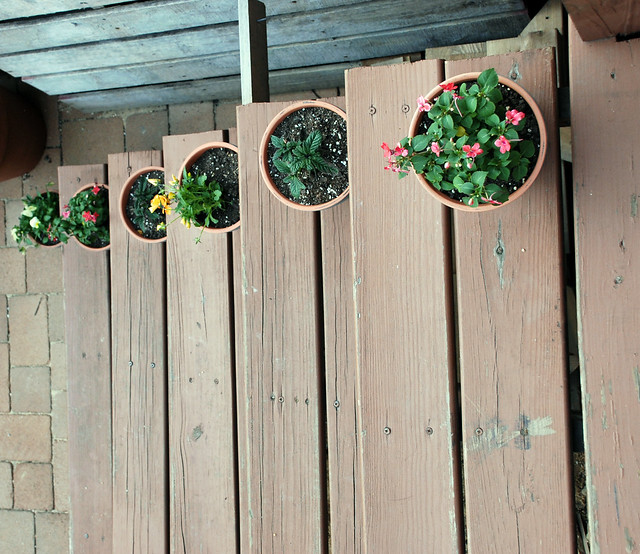
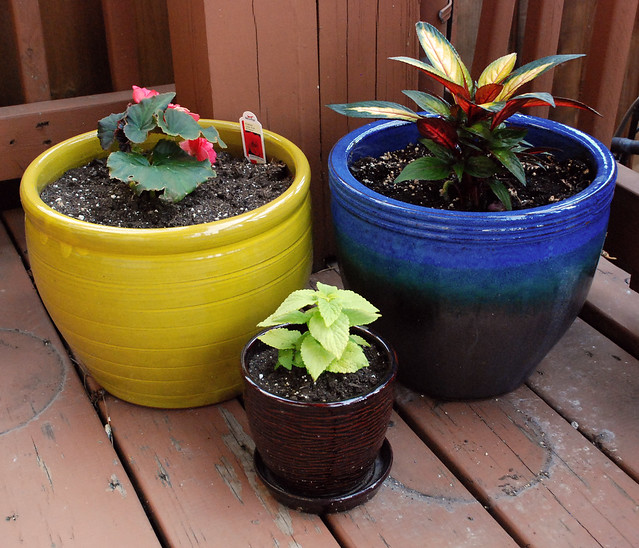
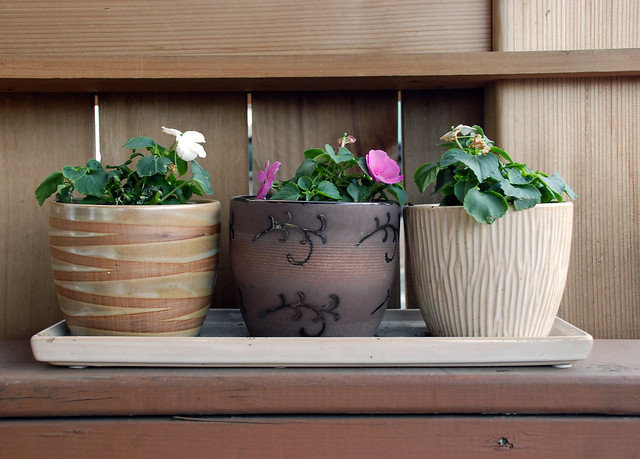
It's kind of hard to have a garden in Baltimore, but every year I still do my best to make it feel as though we have one. I've found that the best option is to use pots and containers of various sizes and arrange them in a way to create a lush space.

After spending an afternoon at our favorite greenhouse, I was finally able to finish planting everything that we brought home with us. We have an array of herbs-- basil, cilantro, mint, chives, and dill. I addition, we planted a lettuce mix, and tomato and pepper plants that we picked up at the farmer's market. In addition to our herbs and veggies, we planted all sorts of flowers and started growing a flowering vine which we hope will begin growing on our pergola.

The best part about planting is seeing how lush everything is by the peak of summer. While the pots currently look much to big for many of our plants, the reward comes when the plants have filled each pot out fully and we have lots of green life! I am also especially excited about our plants this year because this summer our patio is finished instead of looking like this. And that is definitely something to be happy about! :)

P.S. The winner of the Ephemeral Pillages ring giveaway is commenter #4-- Beth! Congratulations Beth! I'll be in touch with you shortly! :)

Sunday, April 8, 2012

Spring in Bloom

Each April, we spend a weekend afternoon driving from the city out to the Maryland countryside to get flowers for our small urban outdoor space. We fell in love with Snell's Greenhouses several years ago after happening upon it by chance during a trip out to Mt. Airy, Maryland. We had driven out to Mt. Airy to visit our little Lilah Bean at the breeder's farm when she was only six weeks old. While there, we had hoped to find the perfect greenhouse with a large selection and a smaller price tag than that of our few choices in Baltimore. Snell's has now become our place to go. It has about ten different greenhouses filled with flowers of all sorts.


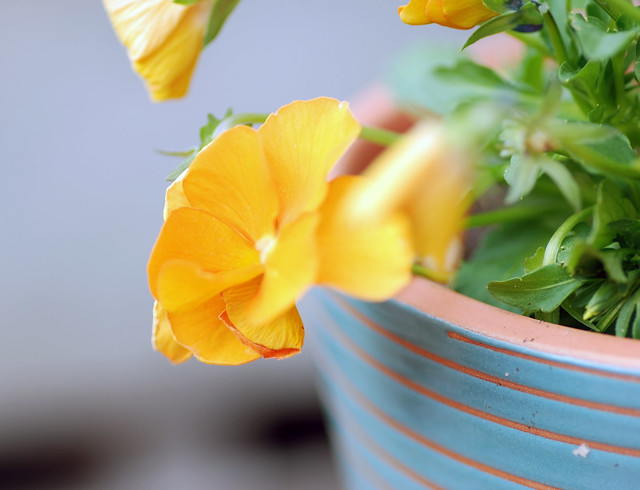
We always get our typical favorites-- petunias, impatiens, and pansies. But the fun comes in searching for some new and exciting flowers that we have yet to plant. This year we chose dahlias and black-eyes Susans for something new. I'll be sure to share photos of our urban oasis once flowers are in full bloom!

Do you plant flowers each year? What do you do to help spruce up your outdoor space?

Thursday, March 29, 2012

Year of the House - Half Bath Update, Part 2

By now we should be done with our half bath, right? Wrong. Seems there was a little measurement issue that I may or may not have warned Andrew about. And that measurement issue may or may not have turned out to be as I had suspected. Thus, our toilet did not fit back into the half bath and was off by a quarter of an inch. Crap. (Did you think that pun was as funny as I did?)

There was also the small part about water leaking from the sink water hookups under our new cork floor. And the part about a fan air drying it for a 24 hour period. And so Andrew was back at square one, re-hooking up the sink, with not a minute left in the weekend to start worrying about moving the pipe for the toilet.

Now the sink is back in its place and we have been leak free for another 24 hour period of time.


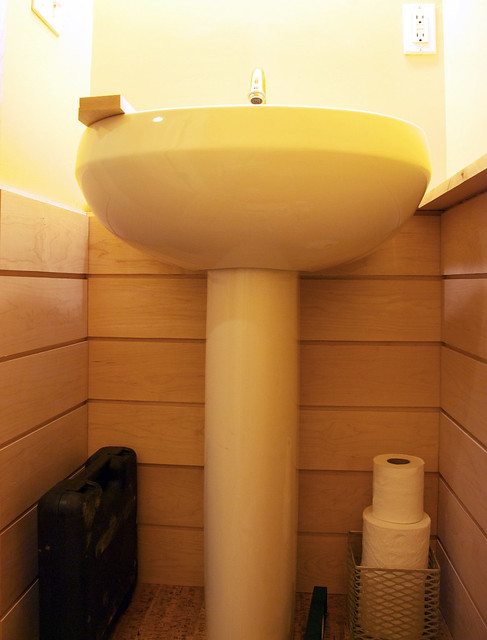
Andrew is now busy fixing the piping under the toilet, so that we can finally move the toilet out of our living room and back to its proper location. First, he moved the drain collar over about 2 inches, which meant doing a little cork floor patch for the adjustment as well. This is what it looks like in the bathroom:


And this is what it looks like in the basement in our laundry room:


Yes. That is a gaping hole in the drywall that had to be opened in order to get everything back to working condition. So as I traipsed down to the basement to do some laundry the other night, I found Andrew sitting on the dryer with some PVC pipe in hand, getting some serious work done. And by serious work, I mean making a telescope out of PVC pipe.


Finally, after the fun was over, he got back to work. Lilah decided it was best if she stayed out of this mess this time around and opted to be lazy in her bed instead.


Hopefully all will be finished in the next few days so that we can finish up the rest of the original project, which was to install the horizontal wood panels. Here's to hoping that the next time I update you, the half bath is at least back in working condition with little left to be done!

Wednesday, March 14, 2012

Year of the House - Half Bath Update

This past weekend Andrew worked away at installing maple panels in our half bath. Wood paneling doesn't always sound so lovely, but remember this post about our final goal to have a Frank Lloyd Wright bathroom? This is what we're going for. Not that old 70s wood paneling you're thinking about.

In order to get a clean, nail-less look, the first step in the process is to mount something on the studs called a z-clip (because it's shaped like a z).


After these lovely clips were installed, Andrew used a router to create a reveal that would show between each panel. Yes, he bought a ridiculously expensive router just to do this. (Cue in Tim the Tool Man Taylor grunts and sounds). And there's a back story about this router that I won't get into that may or may not have been the reasoning behind these flowers. But in order to spare him of anymore embarrassment, I'll leave it at that. Plus, I'm getting way off topic.

So next is to screw the other half of the z clip onto the back of the panel. Then the panel just locks into place. These clips are supposed to withhold some ridiculous amount of weight and help create a seamless look with no putty holes-- a definite bonus.


Two more rows of panels will be added along with a final cap on the top row. The next step will be to stain and finish the panels. Once all of that is done, the sink and toilet can go back in, freeing up space in our living room. Though as I've said before, the sink and toilet hanging out in our living room right now sure makes it looks classy.

And of course, none of this work would be getting done if it weren't for our stealthy contractor, Finn.


I've yet to witness it, but I've heard he's pretty handy with a hammer. What do you think of the progress thus far?

Sunday, March 11, 2012

Year of the House: One Step Closer...

Right now our studio/reading room is a bit messy while we work on getting rid of some things we've had in storage since we moved into our house. We're doing better than our last move. At our old apartment, we'd been there for a little over two years and had boxes that had yet to be opened. For now, we're one step closer to finishing this room as I work on transitioning my huge collection of paper, shipping supplies, and other such things into this empty half of our closet.


And see that lovely pile of crap in front of the closet. That's off to Goodwill. It feels amazing to purge the stuff that's been sitting around for a few years. In the meantime, remember this half bath project? Andrew has been diligently working away at this the whole weekend. Things seem to be going a bit more quickly today than yesterday and hopefully I'll have an update for you soon! In more important news, maybe the toilet and sink that have been sitting in our living room for the past six week will finally find themselves being reunited with their appropriate space.

Sunday, January 29, 2012

Year of the House Bathroom Floor Update

The time has come. The self-leveling underlay has been poured in the half bath and it is finally time to lay the cork flooring. A few update photos courtesy of Andrew who snapped away while he was working.


The flooring looks great! Now just to finish it and then get wood for the final piece of the project. I'm happy to announce that this is one home improvement project that has taken as quickly as I had hoped, unlike a project that started with "f" and ended with "ence." I prefer not to talk about that one in terms of the project anymore, but only in terms of outdoor enjoyment factor if you know what I mean.

Sunday, January 22, 2012

Year of the House Update

About a week ago I gave you a little peek at the beginnings of our studio transformation. The painting has been completed and our comfy reading chairs for part of the room have arrived. Unfortunately, our sleeper sofa that was to go in the basement didn't fit so it had to be sent back. Now we must start over at square one in that department. However, I had my heart set on the chairs and after only a few days, I am so glad we decided to keep them. This space, while not yet close to being completely transformed, is already turning into a quiet, peaceful, and tranquil place. It feels cozy and since the room is in the back of our row house, the noises of the street are nearly nonexistent.


Much still needs to be done in terms of decor, and the actual studio side of the room isn't much more than my desk at this point. I'm looking forward to continuing the work on this room.

In addition to this transformation, another one has begun to take place. We picked up our cork flooring for our half bath on the first floor yesterday afternoon. Andrew couldn't wait and had to dive into the project immediately. Here is a glimpse of the bathroom before demolition began.


Those ugly black tiles are also gracing our backsplash in the kitchen-- another project that will eventually be in the works. We're planning on putting down the cork flooring and then doing a Frank Lloyd Wright-esque paneling of maple that extends just right about the height of the sink, similar to this.


As for now, we have a toilet and a sink sitting in our living room. You may or may not have seen my tweet about the construction currently taking place, but for a look at what's going on, check the photo out here.

Sunday, January 15, 2012

And So It Begins...

Our second bedroom is becoming a studio. Today it all starts with the paint. Goodbye white walls. Stay tuned for more. I'll be sure to share the transformation.

Tuesday, January 10, 2012

The Year of the House

As we move from the outdoors to the indoors in cold weather times, Andrew and I have started thinking about way to make this house what we've really wanted. After living her for a year and a half, we realized that many of the things we had hoped to do right away are still lingering. The half bath tiles were never ripped out, our upstairs is still painted entirely white, and our scuzzy Ikea sofa with dog drool all over it and a faded arm is less than charming. So Andrew has dubbed 2012 "The Year of the House."

The first deed was done when we spent an afternoon in the DC area and picked up this desk.


Then, over the New Year's weekend when we ordered this sleeper sofa and chairs.


The one distressing part about this is that we're not entirely sure the sofa will fit into our basement. Andrew did all sorts of calculations and thinks it'll work, but there's still a part of me that's very worried. On an upside, the chairs will definitely fit, with one of them going into my new studio. We've decided that since we don't have that many guests, we'd opt for a sleeper sofa in the basement and use the second bedroom as a studio and reading room. So it's out with this room, and in with some new decor-- already. Though we're planning on keeping some of the elements.

Before choosing a sofa, we decided to take care of the ugly black one inch square tiles that are in the half bath and chose out new cork flooring. I love the look of cork floors and since it's pretty pricey, we decided the small space of the half bath would be the perfect place to put it to add some light, warmth, and keep the cost low.


Finally, this past weekend we picked out paint for our studio and bedroom.


The transition begins this Friday when the Salvation Army comes to get our old couch and mattress. This coming weekend will be a painting fest, for sure in the studio room, in anticipation for the arrival of our sofa and chairs.

Within the first ten days of 2012, I would most definitely say this has become the Year of the House. Looking forward to these transitions and I'll be sure to share photos as progress is made. What sorts of home projects are you working on this year?

Tuesday, August 30, 2011

Fall Fashion and Decor Round-Up

With the start of school delayed yet another day, I had the chance this morning to take in part of my fall fashion magazine issues. Last night was a beautiful, fall-like night which is rare for August in Baltimore. Fall is my favorite season because the temperatures are always just right and the colors just gorgeous. If we're lucky, we'll have another beautifully long fall season ahead. Here are some things that make me think fall.

Long sleeve shirts and sweatshirt weather. This seems perfect to throw on when the night air gets cool.

via Anthropologie

A coral take on the nautical stripes.

via Ruche

A rich colored, crocodile-embossed handbag.

via Michael Kors

Fall-like colors for the bedroom.

via West Elm

Rich walnut tones and dark teal. I seriously want this for my imaginary entry way that doesn't exist since I live in a row house.

via Jonathan Adler

A good pair of boots is always a fall must.


via Frye

And don't forget to prepare your dinner table for fall as well.

via Pottery Barn
What lovely fall items have you been looking at these days?

Saturday, August 6, 2011

Chevron Love

I have been obsessed with chevrons as of late. You may have noticed by after I made these, these, and this. I just love the bold pattern statement. Even if the colors aren't bright to go along with the bold pattern, that boldness still is there. So I decided to check out some other things of the chevron variety.

via Wit and Whistle

via Puffed Peonies

via Tatibu

via Nena Von

via Jill Rosenwald

via DIY tutorial from Twice Lovely

via Jonathan Adler
What is it about that chevron? I just love it! What sorts of chevron inspired items are you lusting after lately?
Related Posts Plugin for WordPress, Blogger...